Showing posts with label House. Show all posts

Thursday, February 15, 2018

Our House - 17

The log cabin construction, the tree-trunk porch posts, the 1890s clothes, this is one interesting family gathering photo.


Thursday, January 18, 2018

Our House - 16

Why is the theme song for the old TV show My Three Sons suddenly running through my head?


Thursday, December 21, 2017

Our House - 15

This is a huge house for era, and judging by the folks on the porch, one set of grandparents lived with this family.


Thursday, November 16, 2017

Our House - 14

It is a bit harder to get a sense of the architecture with this family photo. It's probably the 1920s, and the trim on the porch is intriguing.


Thursday, October 19, 2017

Our House - 13

This month's "Our House" photo is another very faded albumen print from the 1880s or 1890s, and depicts an elderly couple (the husband is wearing styles from the 1870s) posing in front of their home. Note the gingerbread decorative touches at different places on the house...someone clearly put a lot of labor into this place.


Sunday, October 15, 2017

Parsonage in the Snow

This winter street scene in what appears to be a western town (sparse pine trees and rocks in the distance suggest a scene typical of New Mexico or Idaho) is accompanied by a puzzling pencil inscription: "Parsonage first, Bullis in distance." Presumably, then the nearby house is some church's parsonage, and the house farther away belongs to a family with the surname Bullis.


Thursday, September 21, 2017

Our House - 12

House portraits typically feature the whole family, so where it the husband in this one? Since such photographs were typically shot by traveling photographers who went door-to-door at time when the whole family could be expected to be home, maybe the husband was simply away on business. This print is broken, with the lower left corner being found in a whole separate bin in the antique store, and then rejoined digitally in photoshop.


What I find most curious about this photograph, though, is the unusual windwheel which appears behind the house and above the roofline (below). This appears to be a Dempster Vaneless model, inwhich the sectional blade segments collapse as wind speed changes in order to regulate the mill's speed. A good video that describes and shows this type of windmill in operation can be found here on YouTube. A restored one can  be found at this web page.


Thursday, August 17, 2017

Our House - 11

So, I have to wonder with this photo: what was the point of hauling such a beautiful rocking chair out into the yard if no one was going to sit in it for the photo? Maybe it's in memorial to someone who recently passed? Maybe the husband of the woman sitting in the other chair? And I wonder why the son chose to stand behind the fence, instead of with the rest of the family? Given the wife's dress style (specifically the puffed sleeves at the shoulder), I'd guess this was taken in the 1890s.


Tuesday, July 4, 2017

The Forest City Band on the Fourth of July

This is the band from Forest City...but which Forest City is the question. As far as I can tell, there are eleven different Forest Cities in the US, but it's most likely located in Illinois, Indiana, Iowa, Maine, Missouri, Minnesota, North Carolina, Pennsylvania or South Dakota.

It is probably July 4th, sometime in the twelve-year period from 1896 to 1908, based on the 45-star American flags flying from the porch behind the house.


Thursday, June 15, 2017

Our House - 9

As soon as I saw this photo in a pile in an antique store, my eyes popped...such amazing brickwork! They certainly don't build houses like this today.


Thursday, May 18, 2017

Our House - 8

This is a delightfully beautiful Victorian gingerbread...I only wish I knew where it was! Clearly this was built when manual labor was cheap but still carried great pride in craftsmanship.


Thursday, April 20, 2017

Our House - 7

The height of this house, and the way the flagstones are built up intrigues me, but also doesn't look terribly stable and permanent. A mother, grandmother and little girl pose.


Wednesday, March 15, 2017

Our House - 6: Homemade House

This late 1800s house and family cabinet photo must have been extremely precious to someone, given how well-worn it is.


The back has an inscription that seems to have been written by a child (and in handwritting that looks feminine rather than masculine), which reads, "This was our first home Dad and Mother build it almost alone. This is where I was born. Father with Evelyn, Will on the stoll, Lucy, Mother with Anna Mary on her lap." Sadly, neither the writer nor the parents are named.


Thursday, February 16, 2017

Our House - 5: Beauty is in the Details

For such a small house, it's nice to see how much effort and craftsmanship went into all the decorative trim on this house.


The scan above shows the photo in its faded condition, and the baby next to the little girl almost goes unnoticed. In the enhanced version below the baby is better seen.


Sunday, February 5, 2017

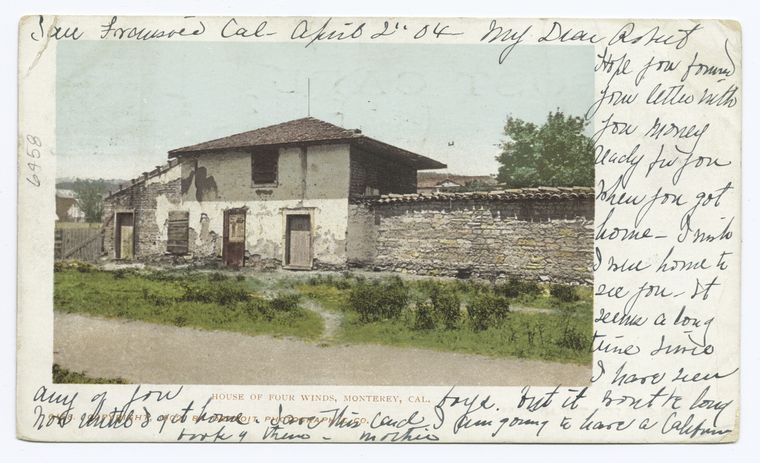
In the Back Yard of the House of Four Winds

It's always fun to come across an obscure piece of history in a photo and find out that a century later the place still exists and is in fact thriving. Such is the case with the House of Four Winds.


Our photo is a real-photo postcard, probably one of several depicting the old adobe which were sold as sourvenirs. If you Google the place, you'll find a lot of images of the front of the house, the street view, both old and new, because remarkably this early adobe has been saved and restored. It is located at 540 Calle Principal in old Monterey. However, a modern photograph from this perspective, would not be possible today (more on that in a minute).

House of the Four Winds along with the Colton Hall on the 
left and the Larkin House (which also survives) on the right.
Collection of the Monterey Civic Club
At the time the house was built, in about 1835, Alta California was a territory of Mexico (which had just won its independence from Spain fourteen years earlier) and Monterey was the capitol of the territory. Thomas O. Larkin, the only American consul to serve in Alta California, developed a large piece of land and built several houses on it, including this one just a short distance from his own (as a non-citizen, he was not permitted to actually own land, but was able to obtain several land grants in the names of his children). The house originally had a weather vane mounted to the peak of its roof, supposedly the first such device in the territory, and so the local natives called the building "The House of Four Winds" (sometimes shortened to the Spanish name La Casa de los Vientos).

Here's an old postcard view of the front,
courtesy of the New York Public Library's Digital Collection
The house became the residence of Mexican Governor of California, Juan Bautista Alvarado. The building was only a year or so old when Alvarado led a rebellion against the distant central government in Mexico City. There was quite a bit of back-and-forth political turmoil, but Californio became a quasi-autonomous territory under Alvarado.

In 1846, Americans became more and more present in Monterey, and for a while the area was occupied by Americans. During this time, Alvarado used the building as a store.

In 1848, Mexico lost what hold they had on California in the Mexican-American War, and it became first a US Territory then a state. During the period of occupation by the Americans during the Mexican-American War, and immediately after, the house was used as a resident by Army Captain Henry "Old Brains" Halleck who served first as an aid to General Bennet Riley, the Governor-General of California Territory and then as military Secretary of State, which allowed him to be the Governor-General's representative at the California Constitution Convention, held in near-by Colton Hall in 1849; Halleck became one of the leading authors of the constitution of the new state. According to the California Military Museum, Halleck was the Convention's "brains because he had given more studious thought to the subject than any other, and General Riley had instructed him to help frame the new constitution." While records are obscure or non-existent, it is entirely possible that he could have done some of the writing of the Constitution in the House of Four Winds.

After California achieved statehood, the House of the Four Winds became the state's first Hall of Records with the establishment of the new County of Monterey, and the County Recorder, W. C. Johnson lived there.

Glass plate negative, collection of the Monterey Civic Club
In 1906, a number of prominent Monterey women joined together to form the Women's Civic Club (later renamed Monterey Civic Club) with the mission to acquire and preserve some Monterey's early adobe buildings before they succumbed to time and progress; the House of Four Winds was purchased in 1914 and was renovated, becoming the orgaization's clubhouse. Because of the age of the Archive's print and the presence of domestic animals, it is believed that our photograph was taken about the time the club acquired the building.

The restoration of the building was guided by Myron Oliver, at the time a leading expert on the history of early Monterey architecture and home decor. The facade has been restored to how it looked in the 1850s. He chose the furnishings carefully, and amongst the collection is the original desk from Colton Hall upon which the final draft of the Constitution was written.

As was noted earlier, our photograph could not be dublicated today, because in order to carry on their activites and yet not disturb their historic building, in 1953 the Monterey Civic Club built an addition onto the back of the building which now serves as a recreation and event hall, and a large Masonic Hall was built next door, as can be seen in the Google Maps view below.


More information on the house:
Special thanks to Barbara Siebeneick of the Monterey Civic Club for the reserch help!


Thursday, January 19, 2017

Our House 4: Big House on the Prairie

Here is an interesting home layout, with both front and back porches. Given the unpainted wood, I'm guessing a prairie or other western location. Printed on AZO four-triangles-up paper, which was manufactured from 1904 to 1918.


Thursday, December 15, 2016

Our House - 3 - Hannke Farm

As itinerent house photographers go, the guy who shot this one left a lot of quality to be desired. Typically such photographers would operate out of a crude, portable darkroom, but at least most took relatively clear photos and took the time to cut the paper straight before mounting it to the backing board.

Curiously, only one man appears in this photo, and he's stepped back from the line of the five women.

Someone has written "Hannke Farm" on the lower portion of the board. FindAGrave.com only contains three listings for the surname "Hannke", all of whom are buried in the town of Cataract, Monroe County, Wisconsin. John H. Hannke was born in 1849 and died in 1927, which would be about the right age to appear in a photo of this era. He married Anna Merow Hannke (1860 to 1930). They had a daughter Theresa A. Hannke Boisen (1882-1969) and a son Otto (who died young of pneumonia, 1880-1904). It appears that a lot of Boisen descendents are alive and well, so if any stumble on this page while doing genealogy research, drop a comment below!


Thursday, November 17, 2016

Our House - 2

It's #ThrowbackThursday and since it's the 3rd week of the month, we feature our series of home portraits.

The details in this photograph fascinate me. First, of course, is the design of the building. All brick, it has almost a store-front facade on the right side. The house is in disrepair (note the windows above the porch and the repaired cracking between the upper and lower windows on the left) and the yard is a mess.

Standing on the porch are two older women, possibly sisters living together. And in the foreground is a young African-American man, possibly a hired hand who helps the sisters?